Ежемесячное участие
в месяцРегулярное место в моём контенте. Подписчики попадают в очередь — или в случайный розыгрыш, когда подписчиков больше, чем слотов, — и появляются в самом видео, в титрах или в описании.
$3 в месяц
Цена видна участникам
Далее
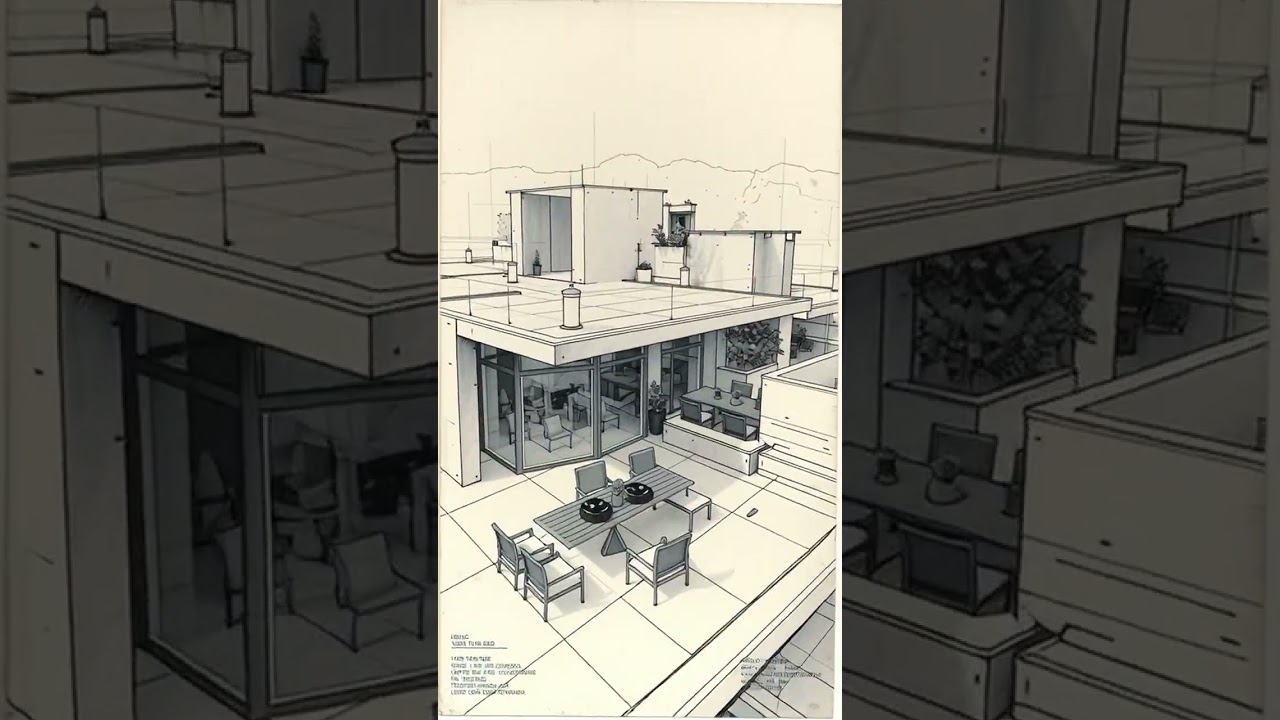 A detailed, vertical graphite pencil drawing of a complex, multi-level modern residential archite... 4 мин
  Data centers can’t win on Earth. How about in space? 2 мин
  Turns out building dry stone walls is difficult 25 мин
  Reading StarCloud’s Whitepaper So You Don’t Have To 22 мин
  Humanity’s Real Plan to Stop This Asteroid (Feat. Mark Rober) 22 мин
  Lorn - Acid Rain (Official Music Video) 3 мин
  S̶i̶l̶k̶s̶o̶n̶g̶ NakeyJakey is Outdated 42 мин
  How We Built The ISS 37 мин
  We Took Our Food Delivery Man on His First Vacation 46 мин
  A wake-up call for the Democratic establishment | America, Actually 48 мин
  Exploring the World's Largest $100 Billion Failed Ghost City (why did nobody move here?) 26 мин
  Practical Magic (1998) - The Love Curse Kills Sally's Husband (1/11) | Movieclips 3 мин
  Urban Legends: Final Cut (2000) - He Cut Out Her Kidney?! (3/11) | Movieclips 3 мин
  Venus Is Cracking Open Right Now, And the Reason Is Creepy 10 мин
  Bottoms (2023) 4K - I'm Straight (7/10) | Movieclips 3 мин
  Why You're Getting Zero Replies To Your Cold Emails 13 мин
  America's Most Dangerous Fault Is Overdue - Scientists Just Confirmed the Worst 93 мин
  The Cave (2005) - Bat vs. Machete (10/12) | Movieclips 2 мин
  "Finding New Ways To Make Her Grow" Janelle James on Playing Ava Coleman on 'Abbott Elementary' 26 мин
  Disclosure Day (2026) 4K - ALIENS ARE REAL! (6/6) | Movieclips 8 мин
  GTA 6 - All Jason Duval Voice Lines So Far 7 мин
  When Will The Sun DIE? 1 мин
  Fixing the Most Dangerous Dam in the World 23 мин
  How I Made My 2025 Secret Santa's year THE BEST 16 мин
  How Earthquake Bearings Work 19 мин
  The First Punic War - OverSimplified (Part 2) 23 мин
  Digging A SECRET GARAGE Part 3 21 мин
  SECRET Garage Car Lift Part 1 30 мин
  Checking the TUNNELS under my house 1 мин
  Members i need your Naming Skills and any workshop Tips. 4 мин
  Why This Olympic Sport Bothers Physicists 17 мин
  Inside the Secret Country Erased from Maps (what are they hiding?) 29 мин
  The Hidden Engineering of Runways 19 мин
  Members have a think about this DOOR? 7 мин
  What happens when we stop reading? | The Gray Area 52 мин
 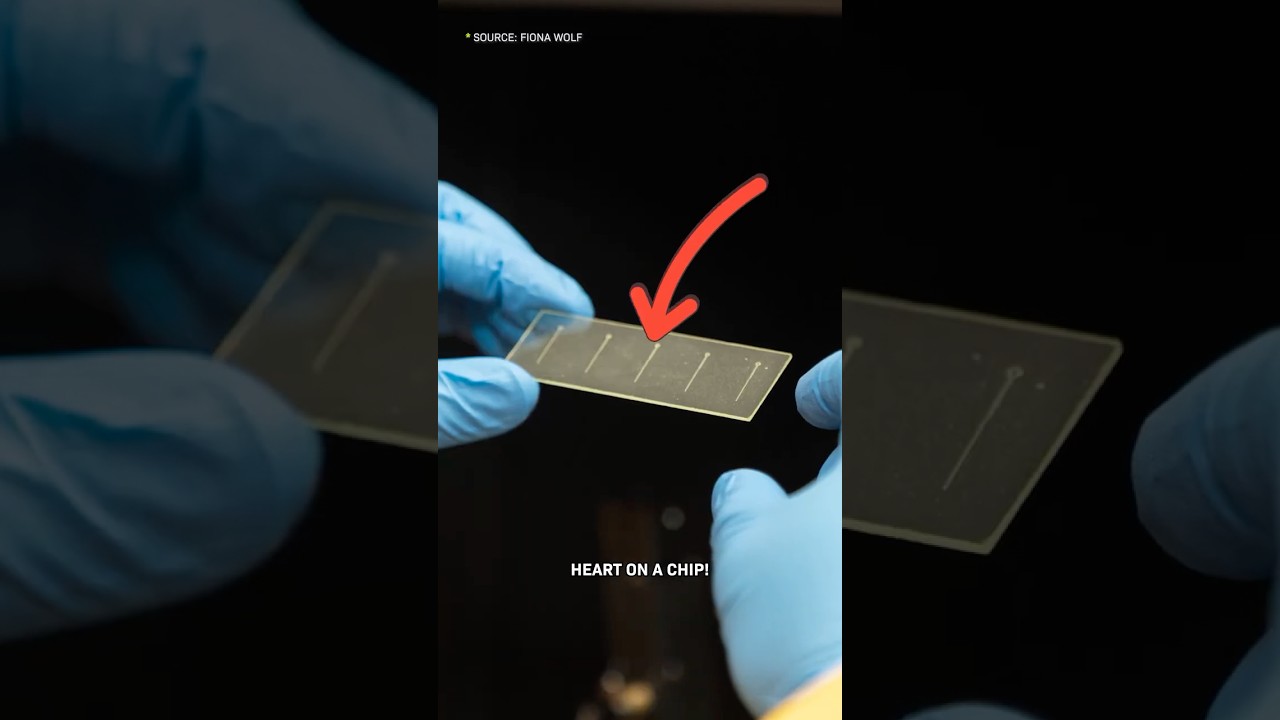 This is A Heart on a Chip 1 мин
 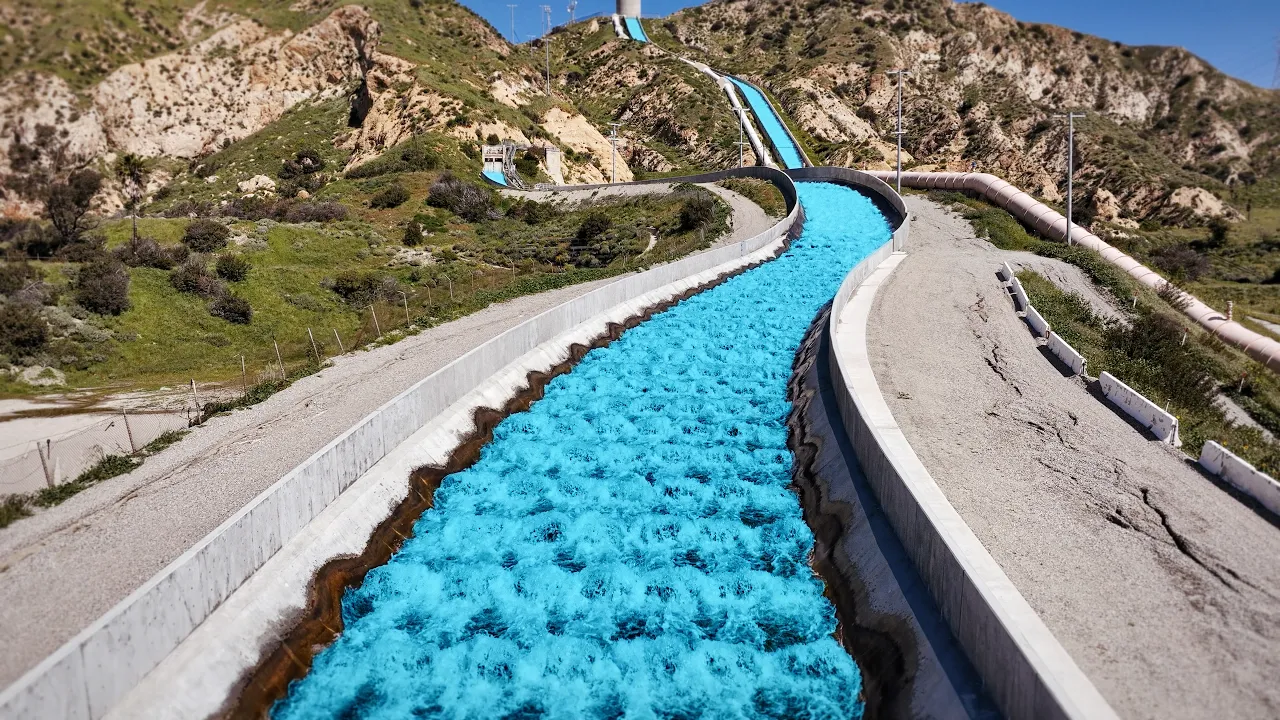 The Los Angeles Aqueduct is Wild 23 мин
 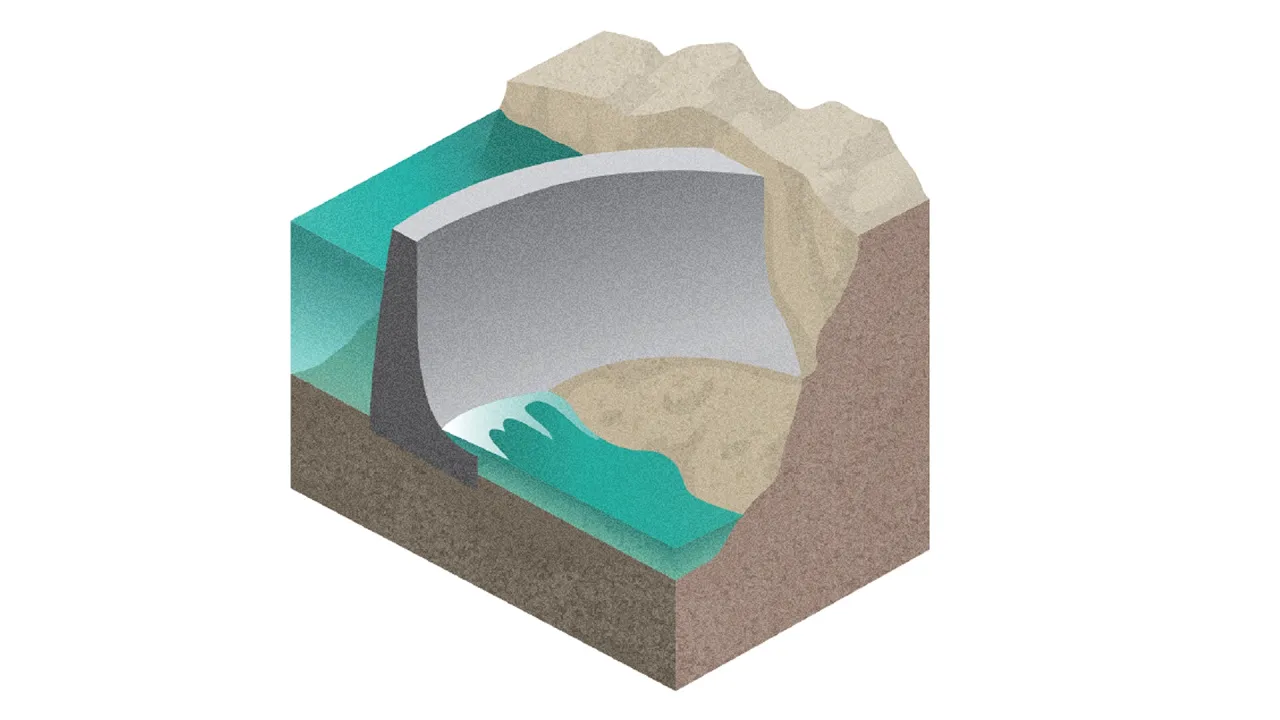 Why Are There No Short Arch Dams? 17 мин
  Why American Airlines Stopped Making Money 22 мин
 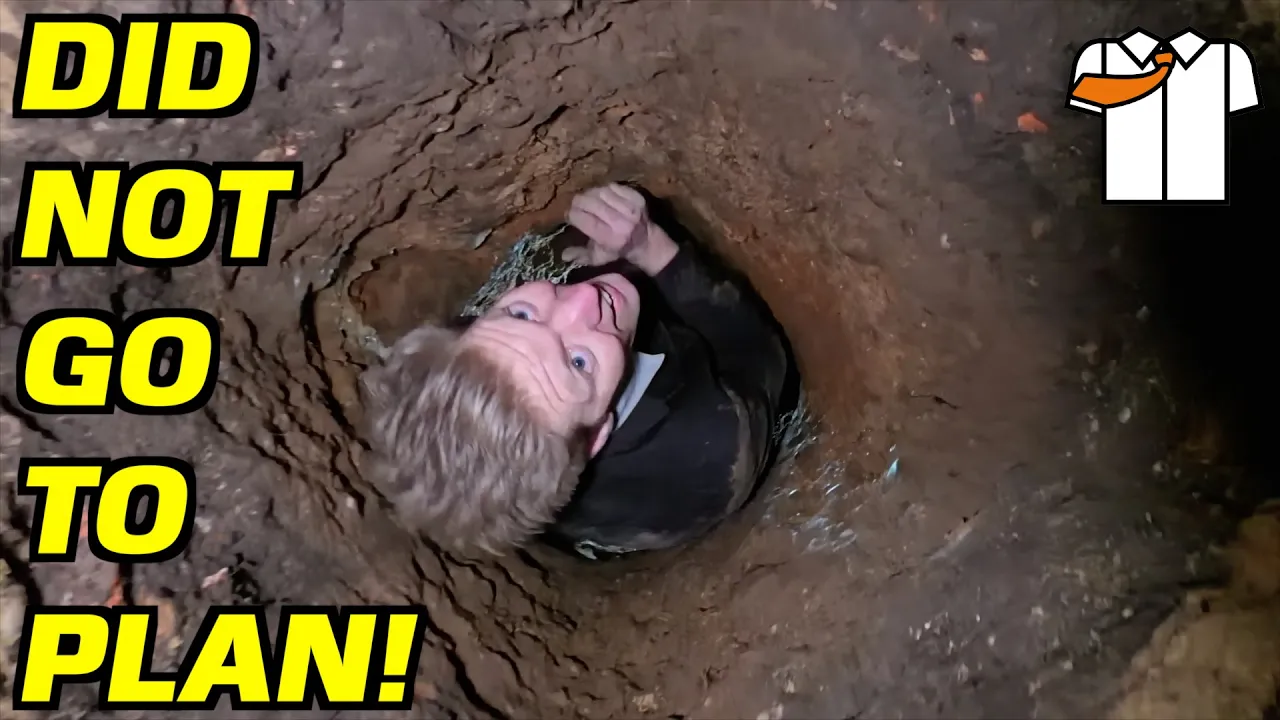 80yrs since THE GREAT ESCAPE so Tunnelled OUT the Garden!! 12 мин
  Who will be president in 2028? We made our picks. | America, Actually 44 мин
  Why we can’t stop thinking about aliens | The Gray Area 48 мин
  Amazing LEGO Tea Bag Machine 1 мин
  The Future Mark Zuckerberg Is Trying To Build 48 мин
  The Grid That Doubles the Strength of the Ground 19 мин
  GHOST PARTICLES Are Flying Through You 2 мин
  Okinawa vs the US Military: The Decades-Long Feud 19 мин
  Why don’t AI companies just slow down? 2 мин
  Exploring Scotland's Forgotten Castles with Giants 32 мин
  hardest video I've ever had to make 23 мин
 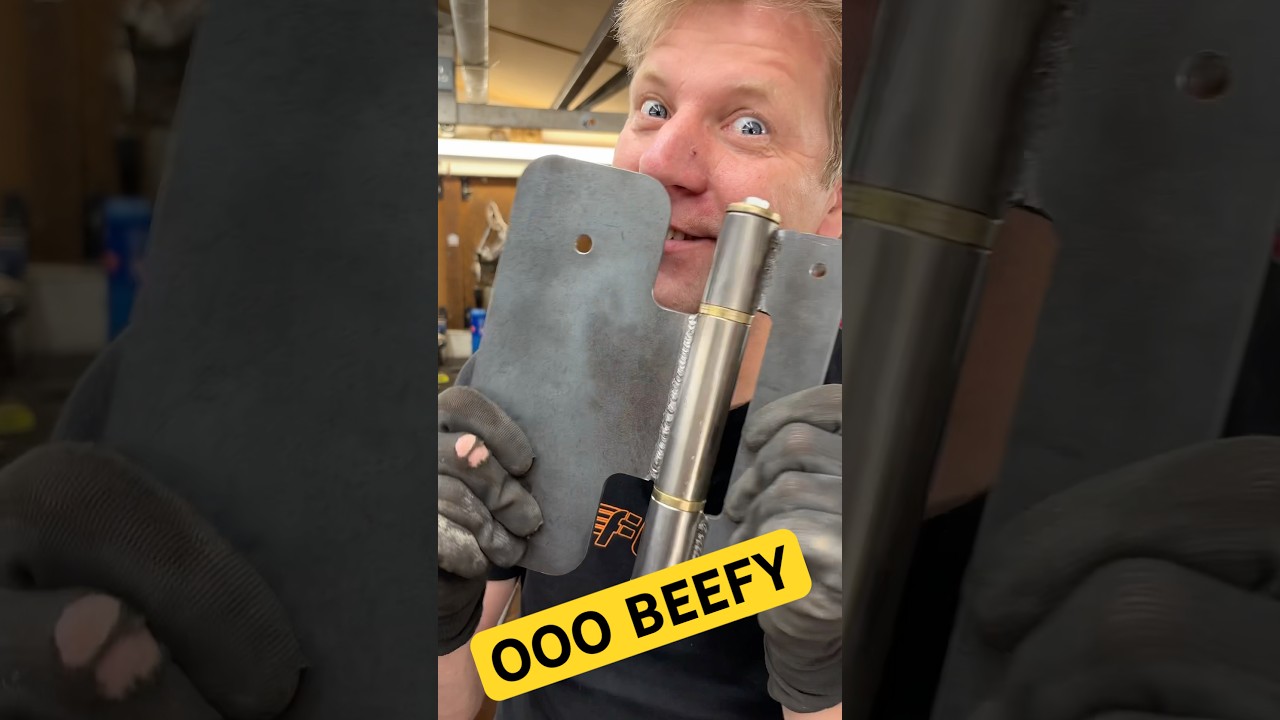 The hinge for 1/4Ton DOOR 1 мин
 Video prompt: "A detailed, vertical graphite pencil drawing of a complex, multi-level modern residential architectural design, viewed from an elevated, isometric perspective. The drawing is executed with fine line work and hatching for shading, giving it a high-fidelity, blueprint-like aesthetic. The composition centers on a sprawling cluster of interconnected, flat-roofed buildings, suggesting a luxury compound or housing development. The architecture is characterized by clean, geometric lines, stacked rectangular volumes, and extensive outdoor terrace spaces. **Key Architectural Features and Levels:** * **Ground Level/Lower Terraces:** The foreground features large, expansive paved areas and low-level terraced gardens. There are defined planting beds with small, sketched shrubs and trees. On the lower right, there is a recessed outdoor lounge area with rectangular seating, likely a built-in sofa, facing inwards. * **Central Courtyard/Main Terrace:** A large, central elevated terrace dominates the mid-ground. It hosts an elaborate outdoor dining area with a long, oval or rectangular table surrounded by numerous chairs. Adjacent to the dining area is a substantial outdoor kitchen or bar setup. Steps lead down from this central level to the lower paved areas. * **Residential Blocks (Upper Levels):** Surrounding the main terrace are multiple white, box-like structures representing the living spaces. These have large window openings and sliding glass doors suggested by the pencil lines. The flat roofs of these blocks serve as additional private terraces for the upper units. * **Rooftop Terraces:** The highest levels feature extensive rooftop decks furnished with lounge chairs, daybeds, and potted plants. Some terraces have low walls or railings. **Detailing and Objects (The "Characters"):** The drawing is populated with numerous small, seemingly whimsical, sculpted figures or statues (which function as the "characters" in this architectural visualization). These are scattered across all levels, terraces, and ledges. They are simple, stylized, rounded forms, appearing almost like garden gnomes or abstract humanoid figures, adding a quirky scale reference to the massive buildings. * On the central terrace, several of these small figures are depicted near the steps and the dining area. * On the lower patios and garden areas, they are placed next to planters and seating. * On the upper rooftop terraces, they stand beside lounge furniture and near the edges of the roofs. * The overall effect is that of a complex miniature world, densely furnished and decorated. **Background and Technique:** * **Horizon:** The background features a detailed, horizontally sketched landscape of rolling hills densely covered in trees, receding into a light, distant haze, which contrasts slightly with the sharply defined structures. * **Shading:** Shading is primarily achieved through cross-hatching and directional lines to define shadows, depth, and material texture (suggesting smooth concrete or stone for the terraces and stucco for the walls). The use of graphite is consistent, with subtle variations in line weight to emphasize edges. * **Perspective:** The isometric or high-angle aerial perspective allows for a clear view of the roofs, floor plans, and the stacking of the architectural volumes. There are no discernible human figures in the image; the only "characters" are the small, abstract statues. AI Model Created with c-ugc.site"
Пакеты, опубликованные создателем этого видео.
Регулярное место в моём контенте. Подписчики попадают в очередь — или в случайный розыгрыш, когда подписчиков больше, чем слотов, — и появляются в самом видео, в титрах или в описании.
$3 в месяц
Цена видна участникам
Гарантированное появление не менее 10 секунд в моём следующем видео. Цена зависит от того, куда во времени попадает вставка.
Цена видна участникам
Гарантированное появление не менее 10 секунд в Short, нарезанном из одного из моих существующих видео.
$50 разово
Цена видна участникам