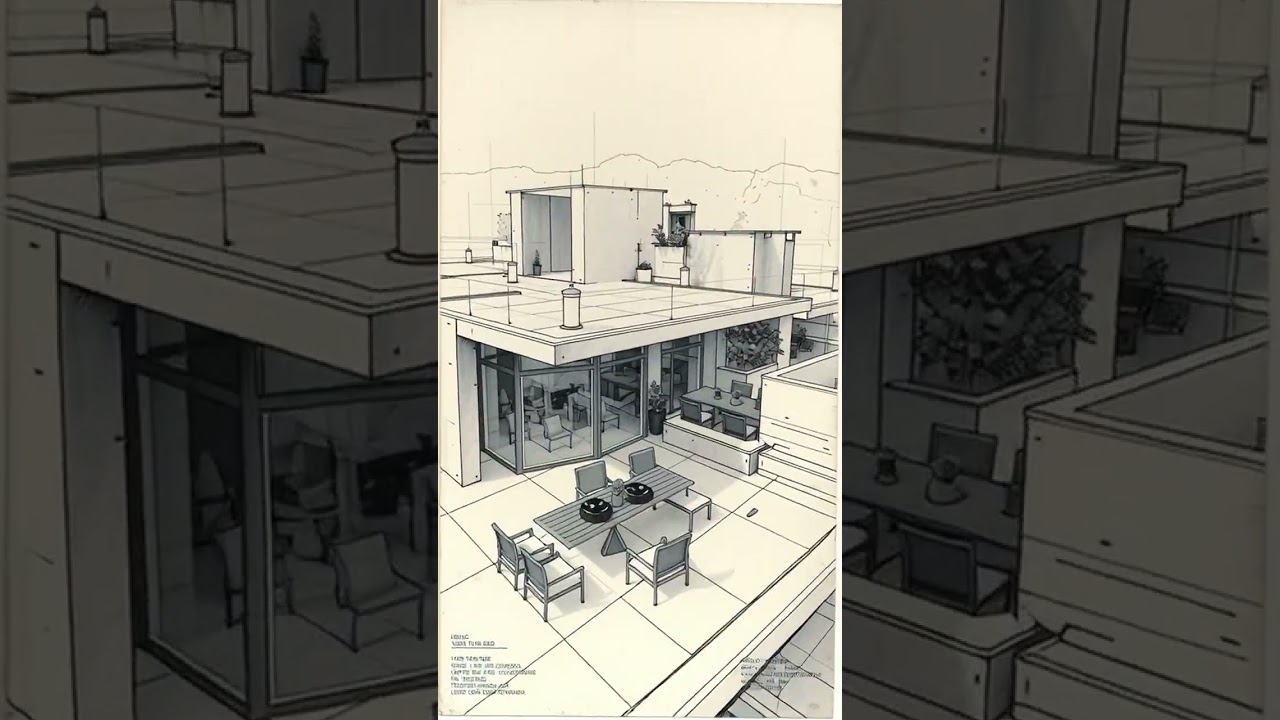
A detailed, vertical graphite pencil drawing of a complex, multi-level modern residential archite...
20254 دقیقه
Video prompt: "A detailed, vertical graphite pencil drawing of a complex, multi-level modern residential architectural design, viewed from an elevated, isometric perspective. The drawing is executed with fine line work and hatching for shading, giving it a high-fidelity, blueprint-like aesthetic. The composition centers on a sprawling cluster of interconnected, flat-roofed buildings, suggesting a luxury compound or housing development. The architecture is characterized by clean, geometric lines, stacked rectangular volumes, and extensive outdoor terrace spaces. **Key Architectural Features and Levels:** * **Ground Level/Lower Terraces:** The foreground features large, expansive paved areas and low-level terraced gardens. There are defined planting beds with small, sketched shrubs and trees. On the lower right, there is a recessed outdoor lounge area with rectangular seating, likely a built-in sofa, facing inwards. * **Central Courtyard/Main Terrace:** A large, central elevated terrace dominates the mid-ground. It hosts an elaborate outdoor dining area with a long, oval or rectangular table surrounded by numerous chairs. Adjacent to the dining area is a substantial outdoor kitchen or bar setup. Steps lead down from this central level to the lower paved areas. * **Residential Blocks (Upper Levels):** Surrounding the main terrace are multiple white, box-like structures representing the living spaces. These have large window openings and sliding glass doors suggested by the pencil lines. The flat roofs of these blocks serve as additional private terraces for the upper units. * **Rooftop Terraces:** The highest levels feature extensive rooftop decks furnished with lounge chairs, daybeds, and potted plants. Some terraces have low walls or railings. **Detailing and Objects (The "Characters"):** The drawing is populated with numerous small, seemingly whimsical, sculpted figures or statues (which function as the "characters" in this architectural visualization). These are scattered across all levels, terraces, and ledges. They are simple, stylized, rounded forms, appearing almost like garden gnomes or abstract humanoid figures, adding a quirky scale reference to the massive buildings. * On the central terrace, several of these small figures are depicted near the steps and the dining area. * On the lower patios and garden areas, they are placed next to planters and seating. * On the upper rooftop terraces, they stand beside lounge furniture and near the edges of the roofs. * The overall effect is that of a complex miniature world, densely furnished and decorated. **Background and Technique:** * **Horizon:** The background features a detailed, horizontally sketched landscape of rolling hills densely covered in trees, receding into a light, distant haze, which contrasts slightly with the sharply defined structures. * **Shading:** Shading is primarily achieved through cross-hatching and directional lines to define shadows, depth, and material texture (suggesting smooth concrete or stone for the terraces and stucco for the walls). The use of graphite is consistent, with subtle variations in line weight to emphasize edges. * **Perspective:** The isometric or high-angle aerial perspective allows for a clear view of the roofs, floor plans, and the stacking of the architectural volumes. There are no discernible human figures in the image; the only "characters" are the small, abstract statues.
AI Model Created with c-ugc.site"
You cannot order from yourself. Manage this offer in your panel.
Monthly participation
per month
A recurring seat in my content. Subscribers enter a queue — or a random draw when there are more subscribers than slots — and appear in the video itself, in the credits, or in the description.